Tucked behind the gates of Isleworth — the golf-course community that made Windermere a household name in Central Florida luxury — this fully renovated estate on Lake Louise Drive is the kind of home that rewards a slow walk-through. Here's a room-by-room look at what makes it special, and a full video tour at the end.
The setting: Isleworth, Windermere
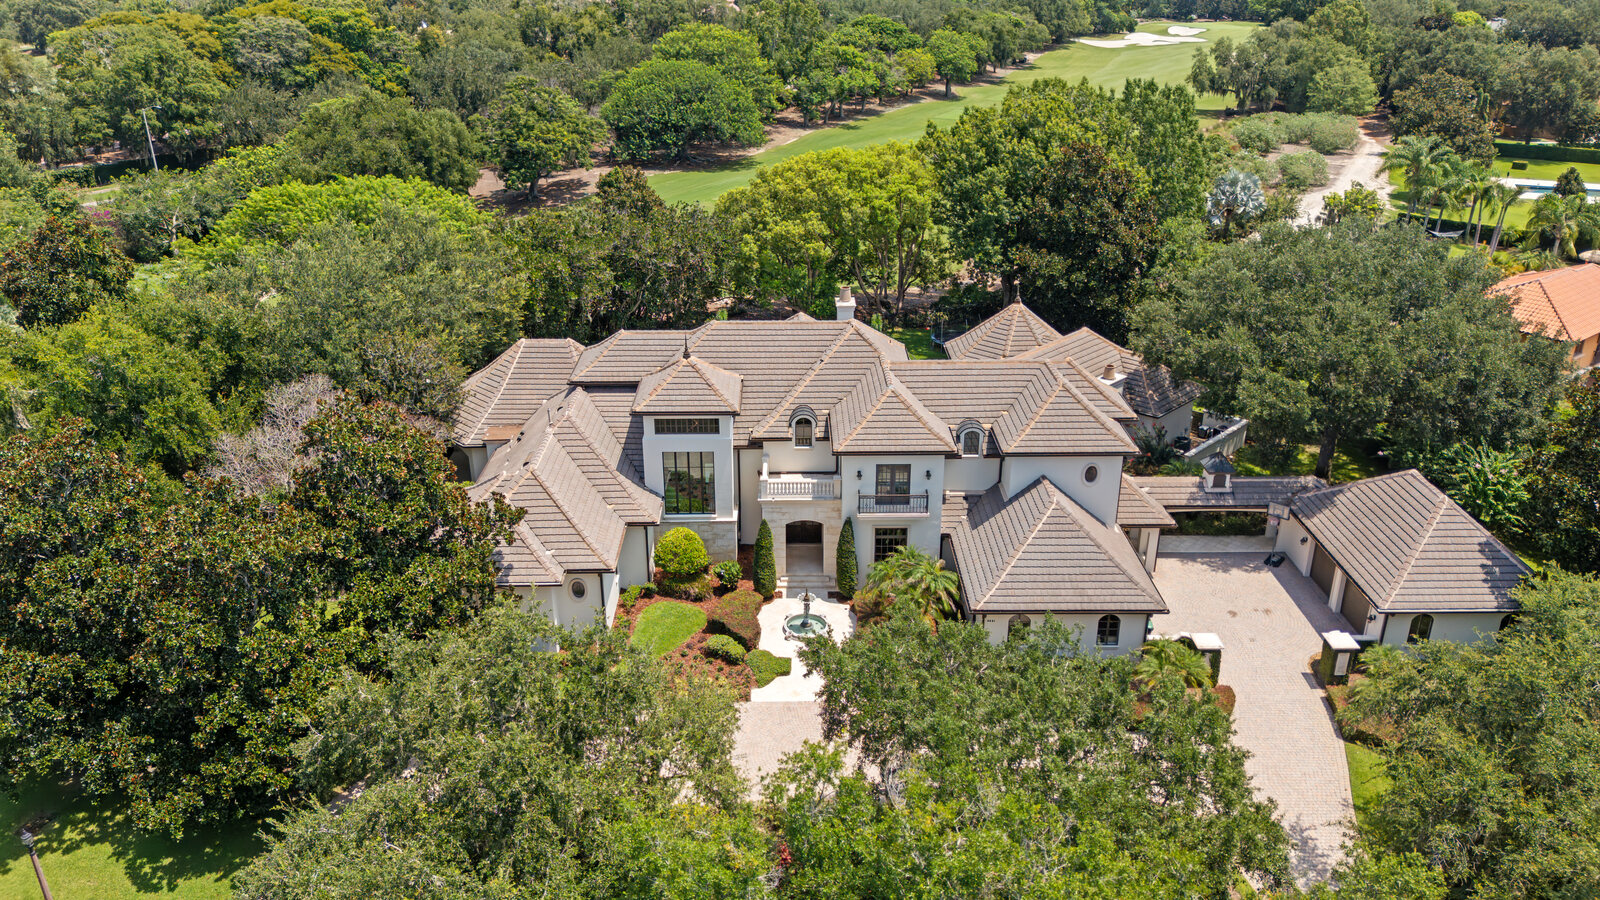
Isleworth is one of the most recognized names in Florida real estate — a guard-gated enclave in Windermere, just west of Orlando, built around an Arnold Palmer–designed championship golf course and a private lakeside country club. Winding, oak-lined streets connect estate-sized lots, many of them fronting the fairways or the Butler Chain of Lakes. It's a community long associated with professional athletes, executives and families who want privacy, security and resort-level amenities minutes from downtown Orlando, the airport and the theme parks.
This particular residence sits directly on the golf course along Lake Louise Drive, pairing those long green views with the kind of custom finishes today's luxury buyers expect.
Timeless architecture, freshly renovated
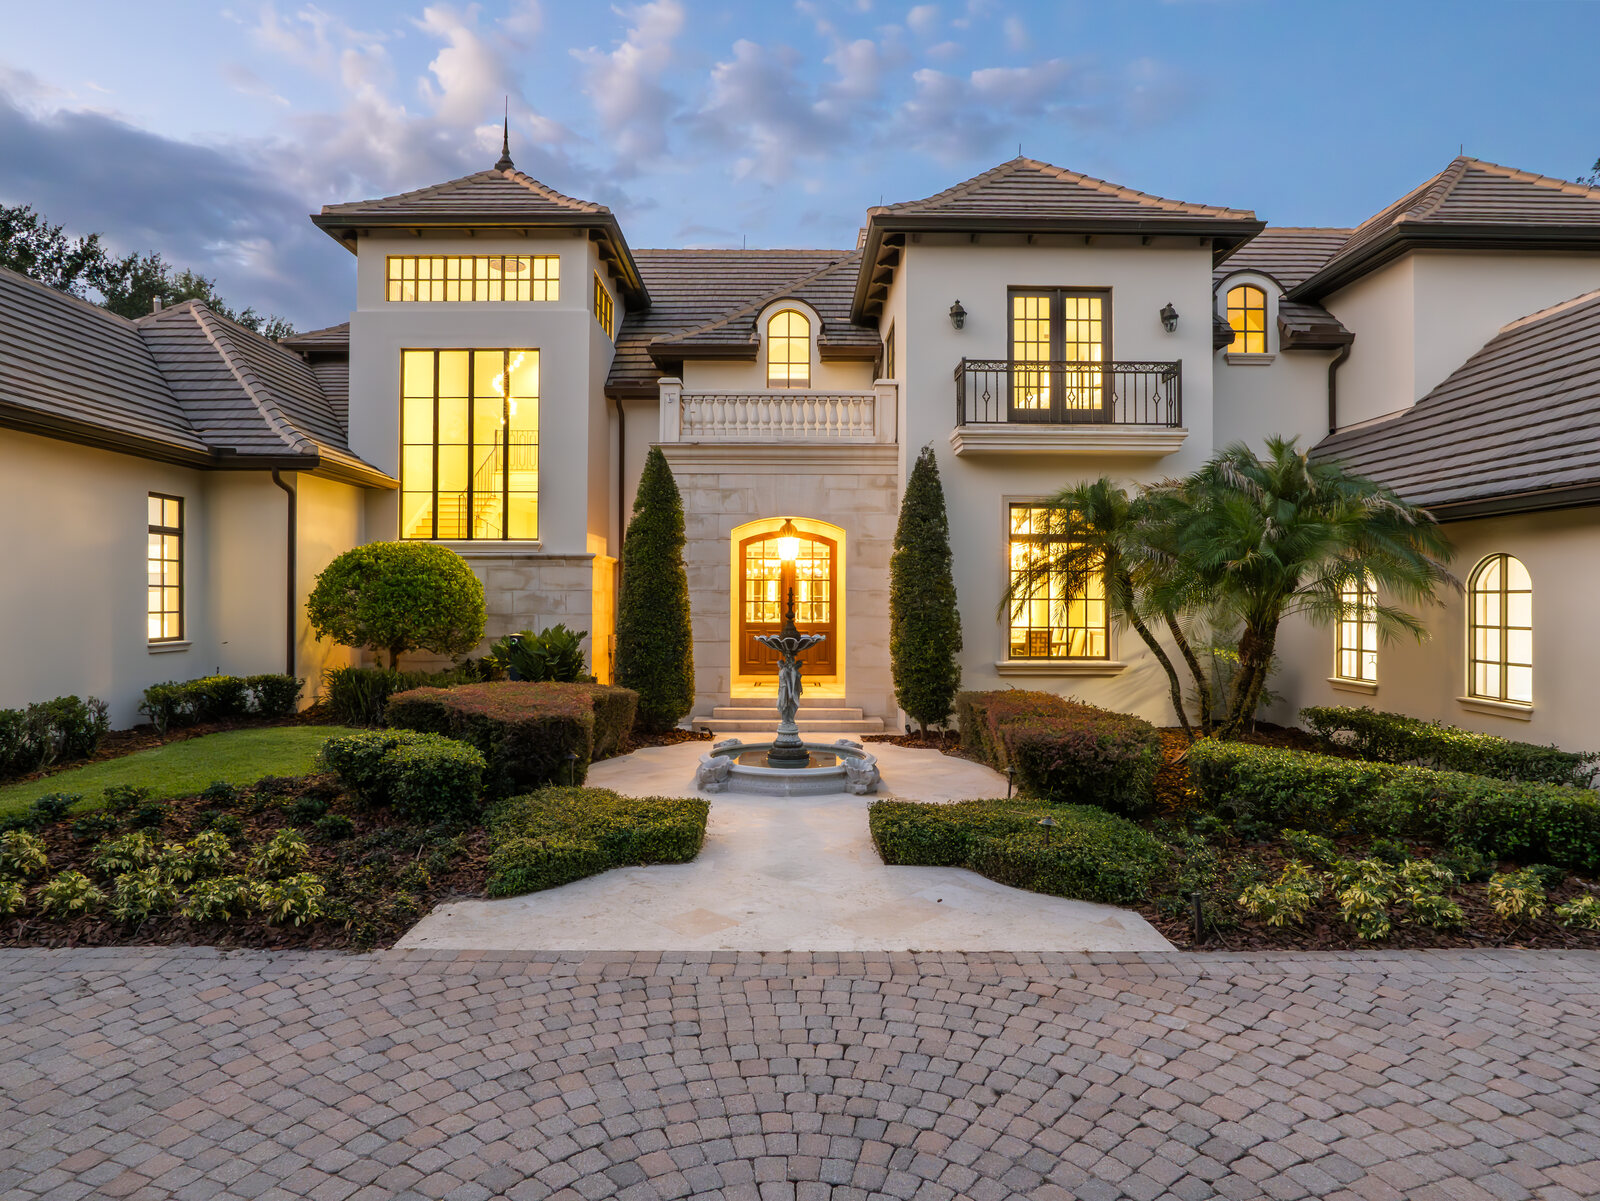
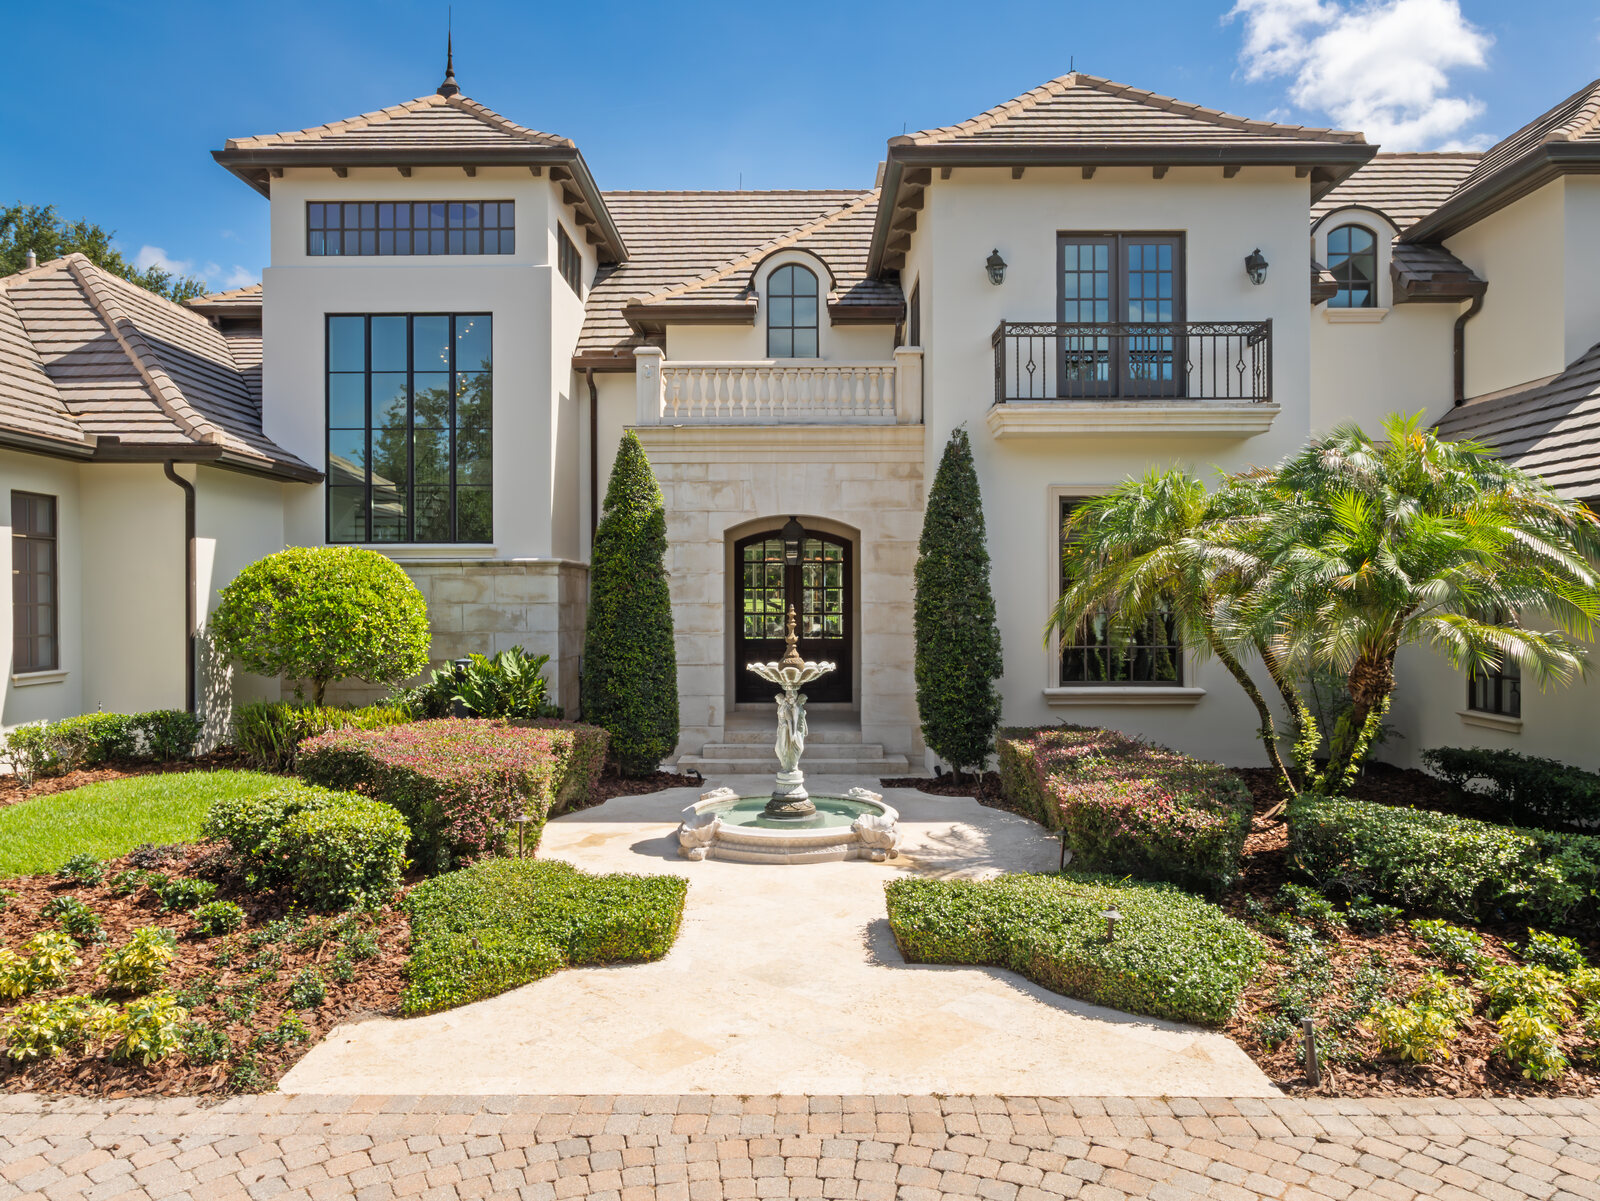
From the street, the home makes a quiet, confident first impression: crisp white stucco and stone, a barrel-tile roof, arched windows and a fountain courtyard framed by manicured hedges and mature palms. It reads classic Mediterranean — but step inside and the renovation reveals itself in the clean lines, bright open sightlines and modern materials layered throughout.
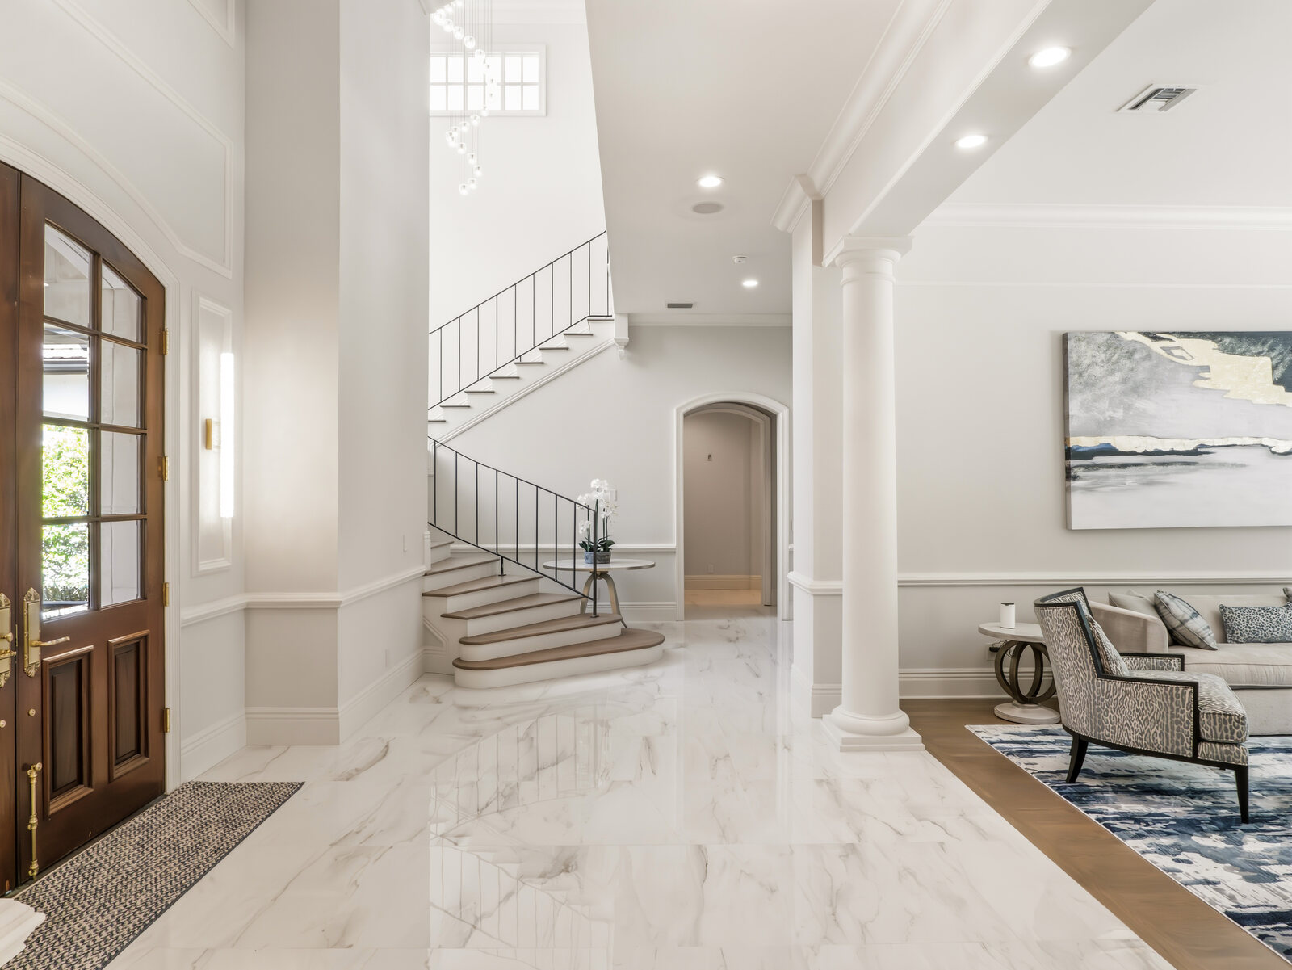
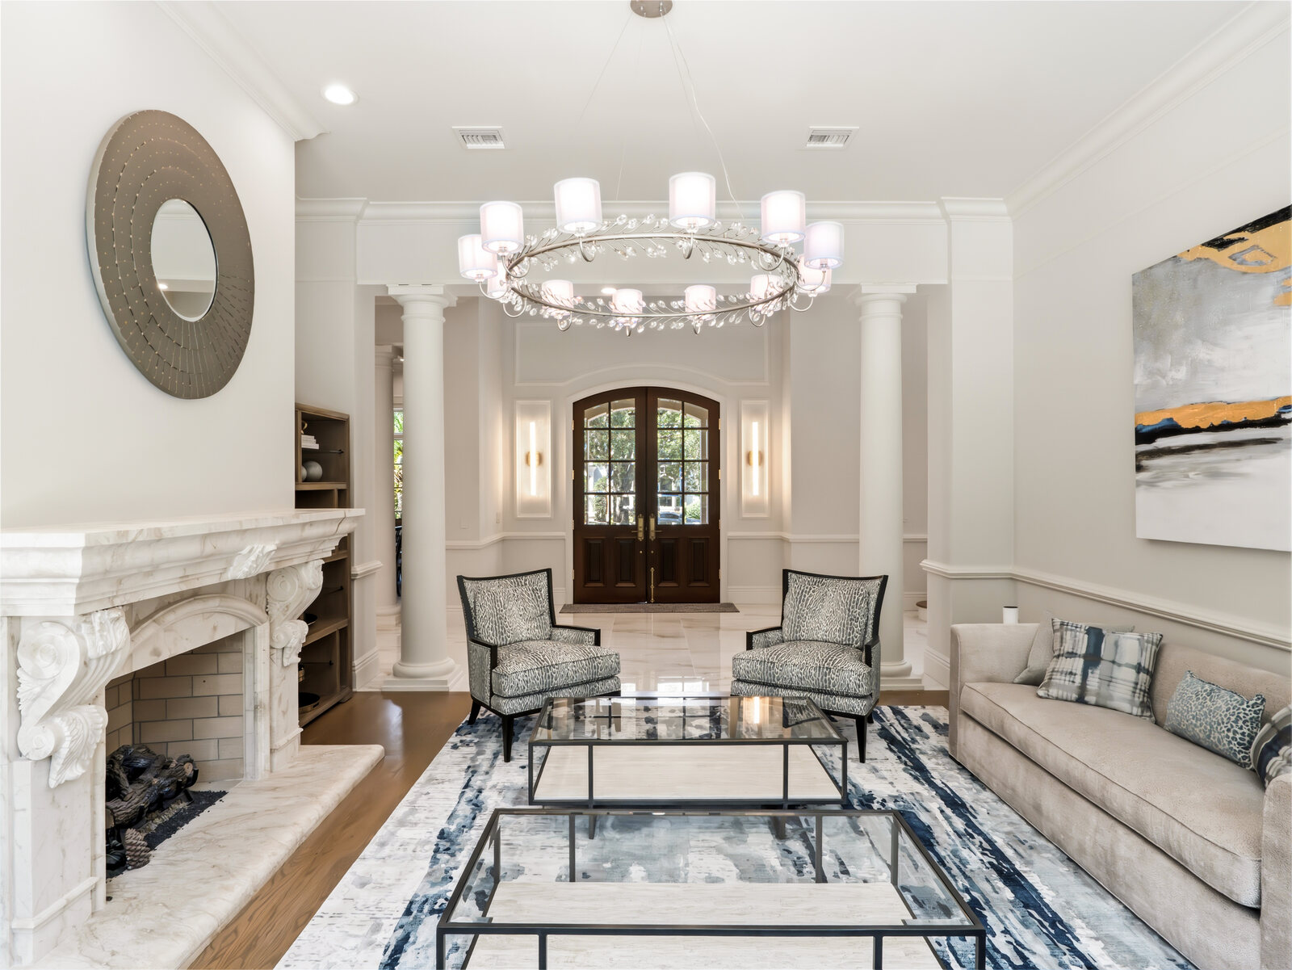
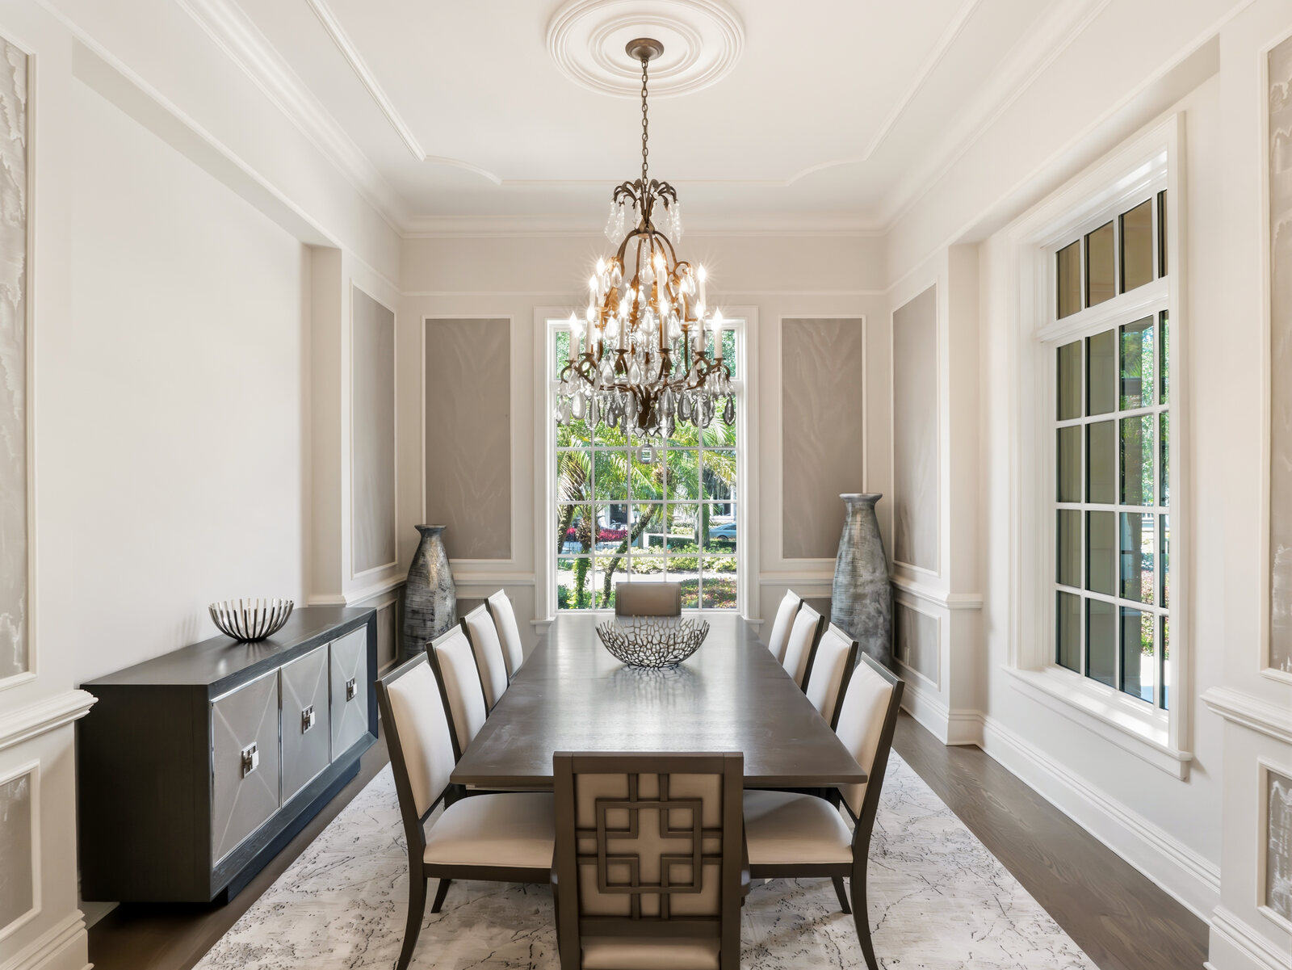
The main level flows around a dramatic entry, with soaring ceilings, stone columns and rich millwork that frame formal and casual spaces alike. Marble floors carry through the public rooms, and oversized windows pull in Florida light and golf-course green from nearly every angle.
A chef's kitchen at the heart of the home
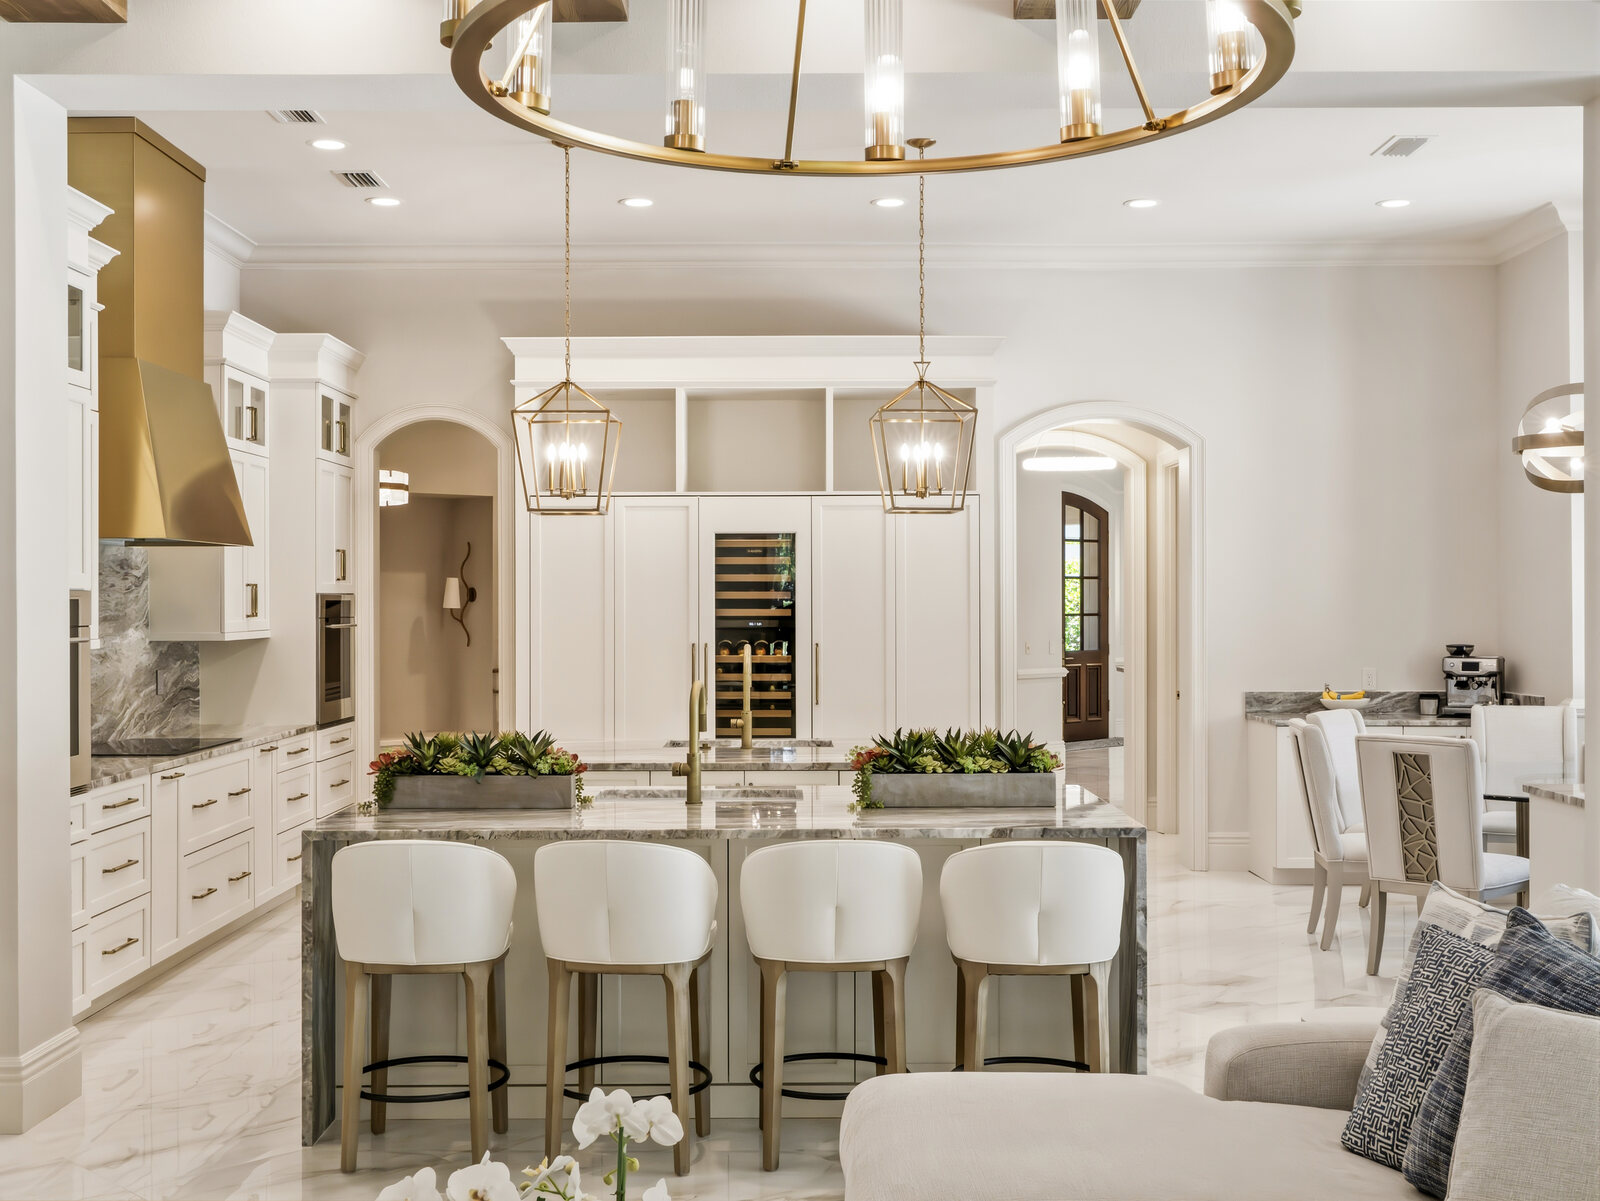
The kitchen is where the renovation really shows off. A dramatic waterfall-edge marble island anchors the space, wrapped with seating and paired with warm brass fixtures and a sculptural faucet. Custom cabinetry — a mix of crisp white and rich wood tones — frames professional-grade appliances, double ovens, a marble backsplash and a statement range hood, while arched windows keep the whole room bright.
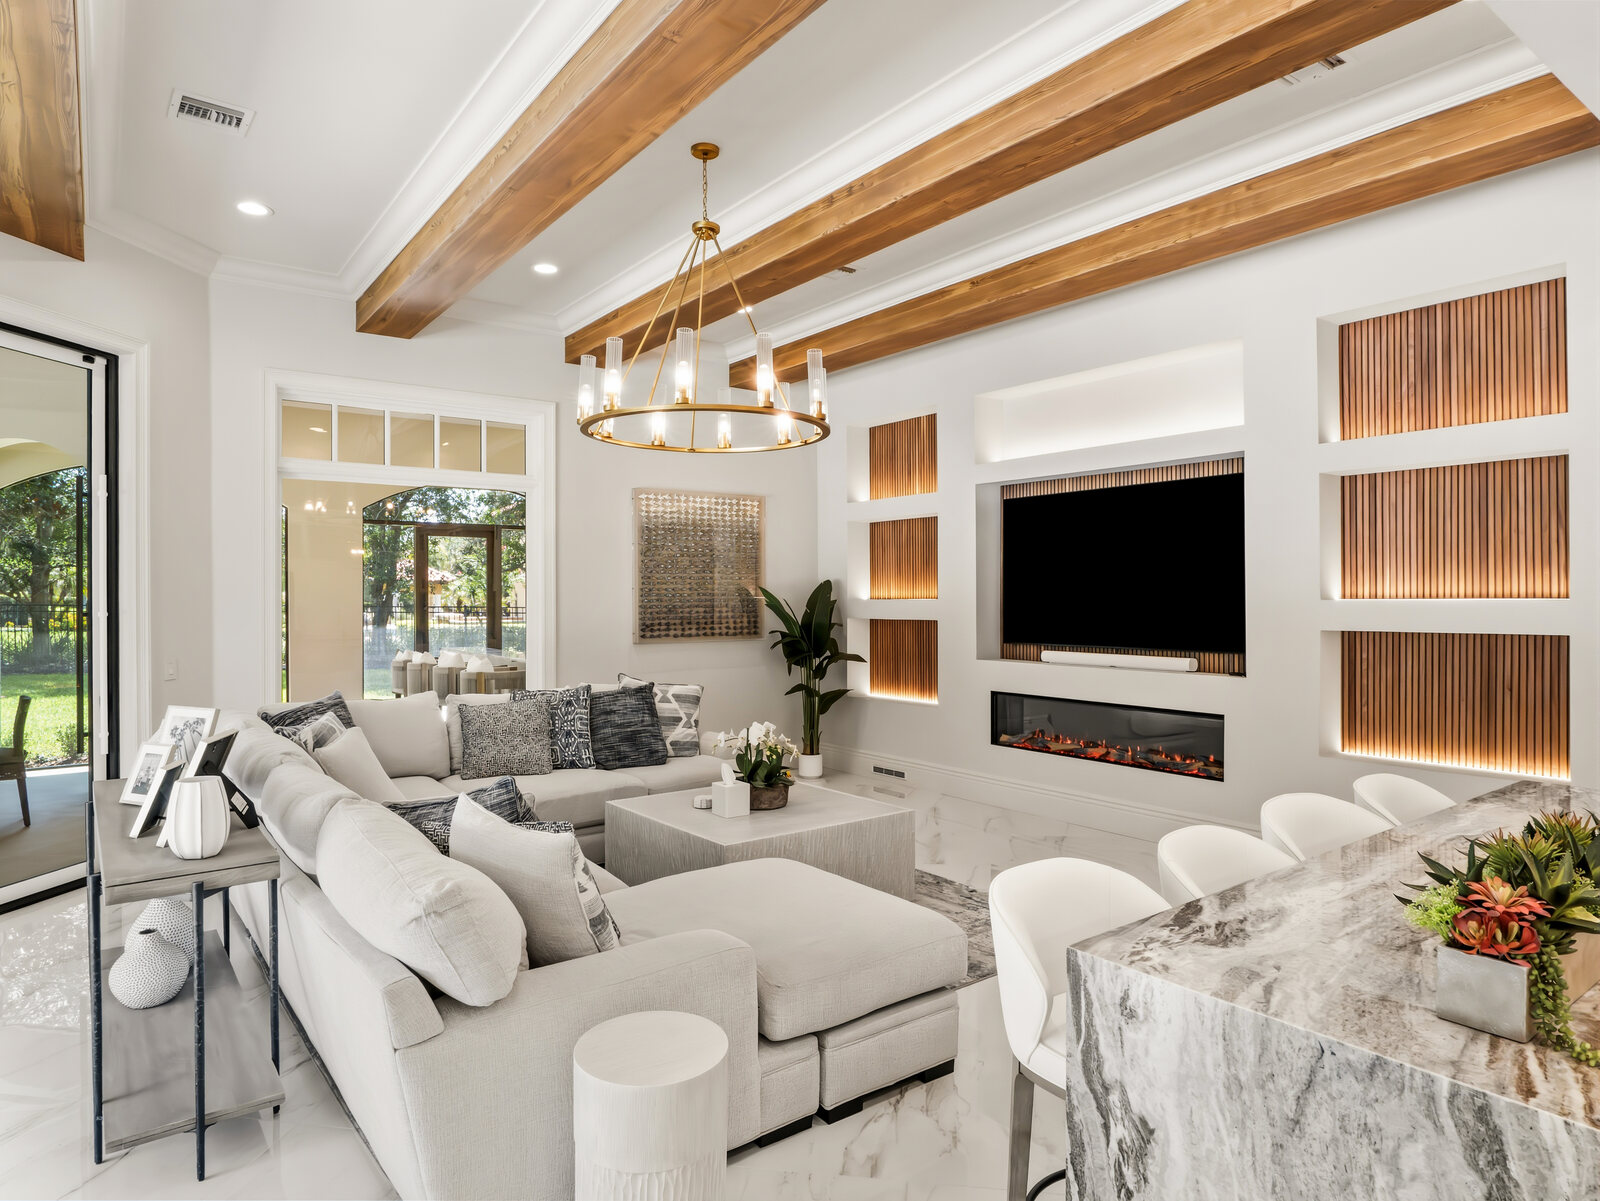
Just off the kitchen, the family room keeps things relaxed and modern — a linear fireplace, custom built-ins and a brass ring chandelier make it an easy place to gather.
A private, spa-like primary suite
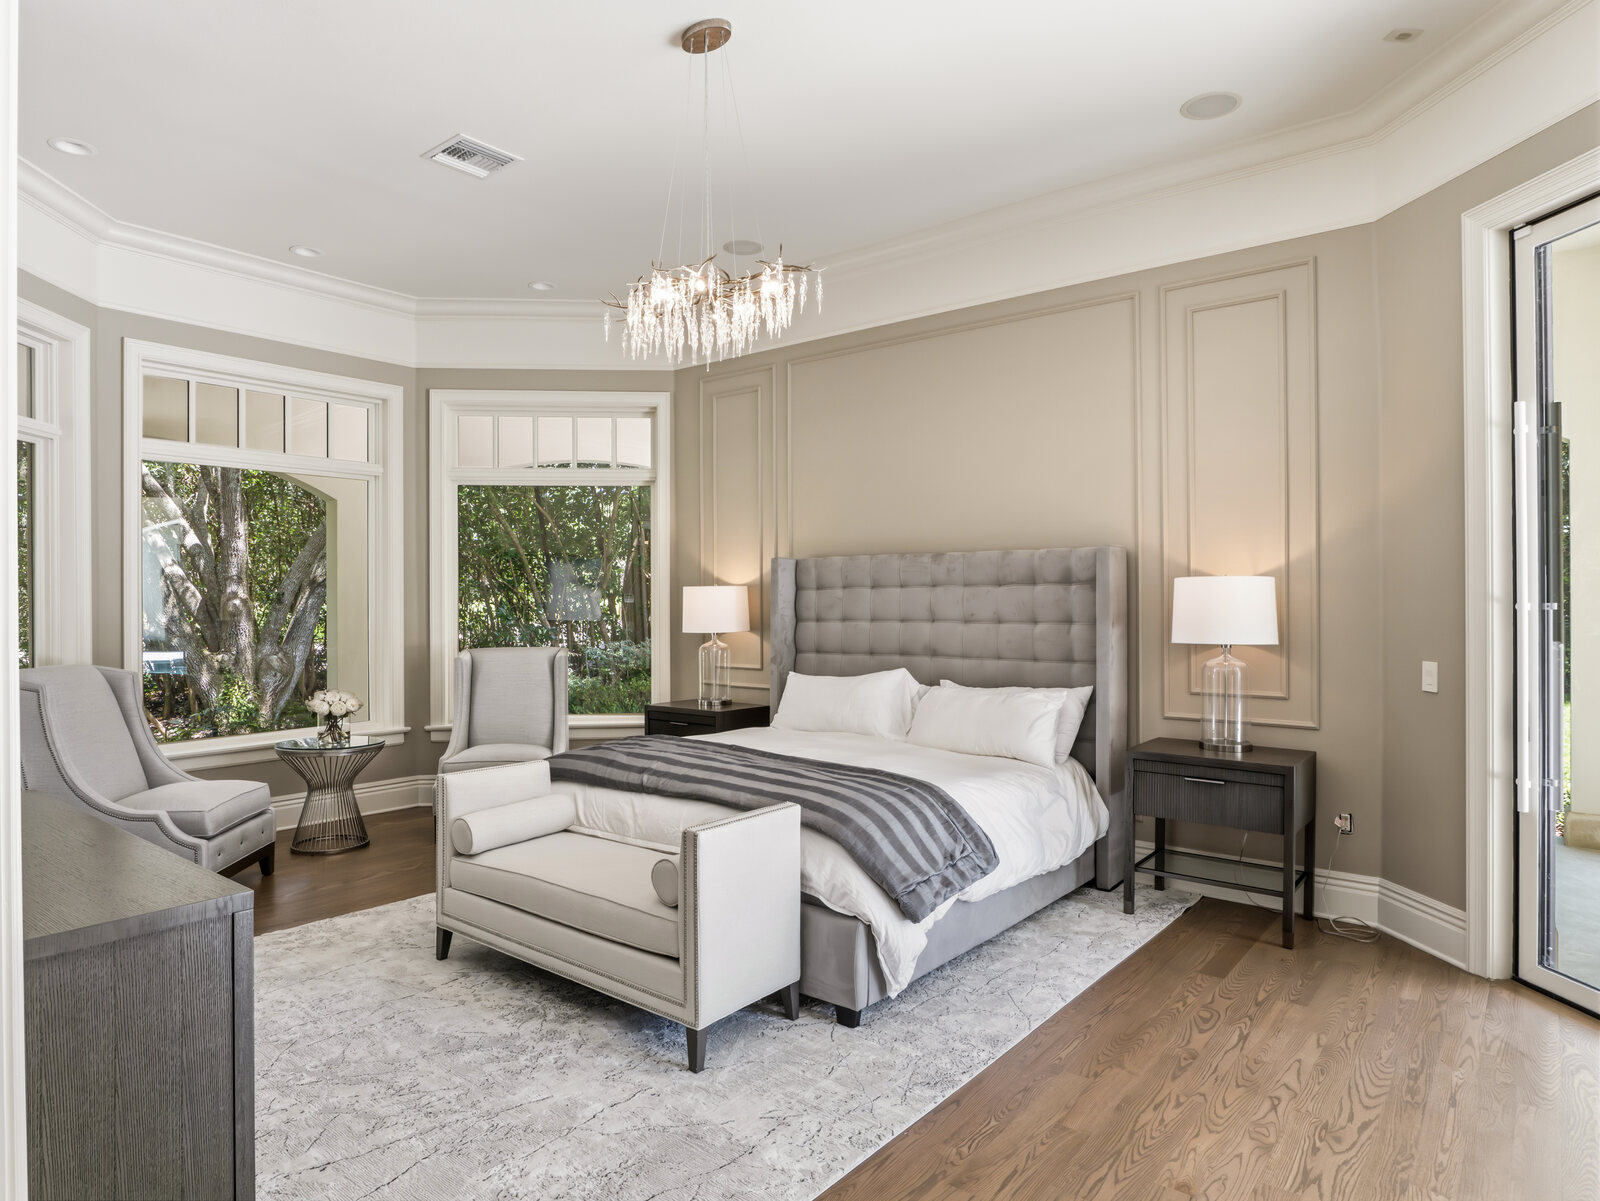
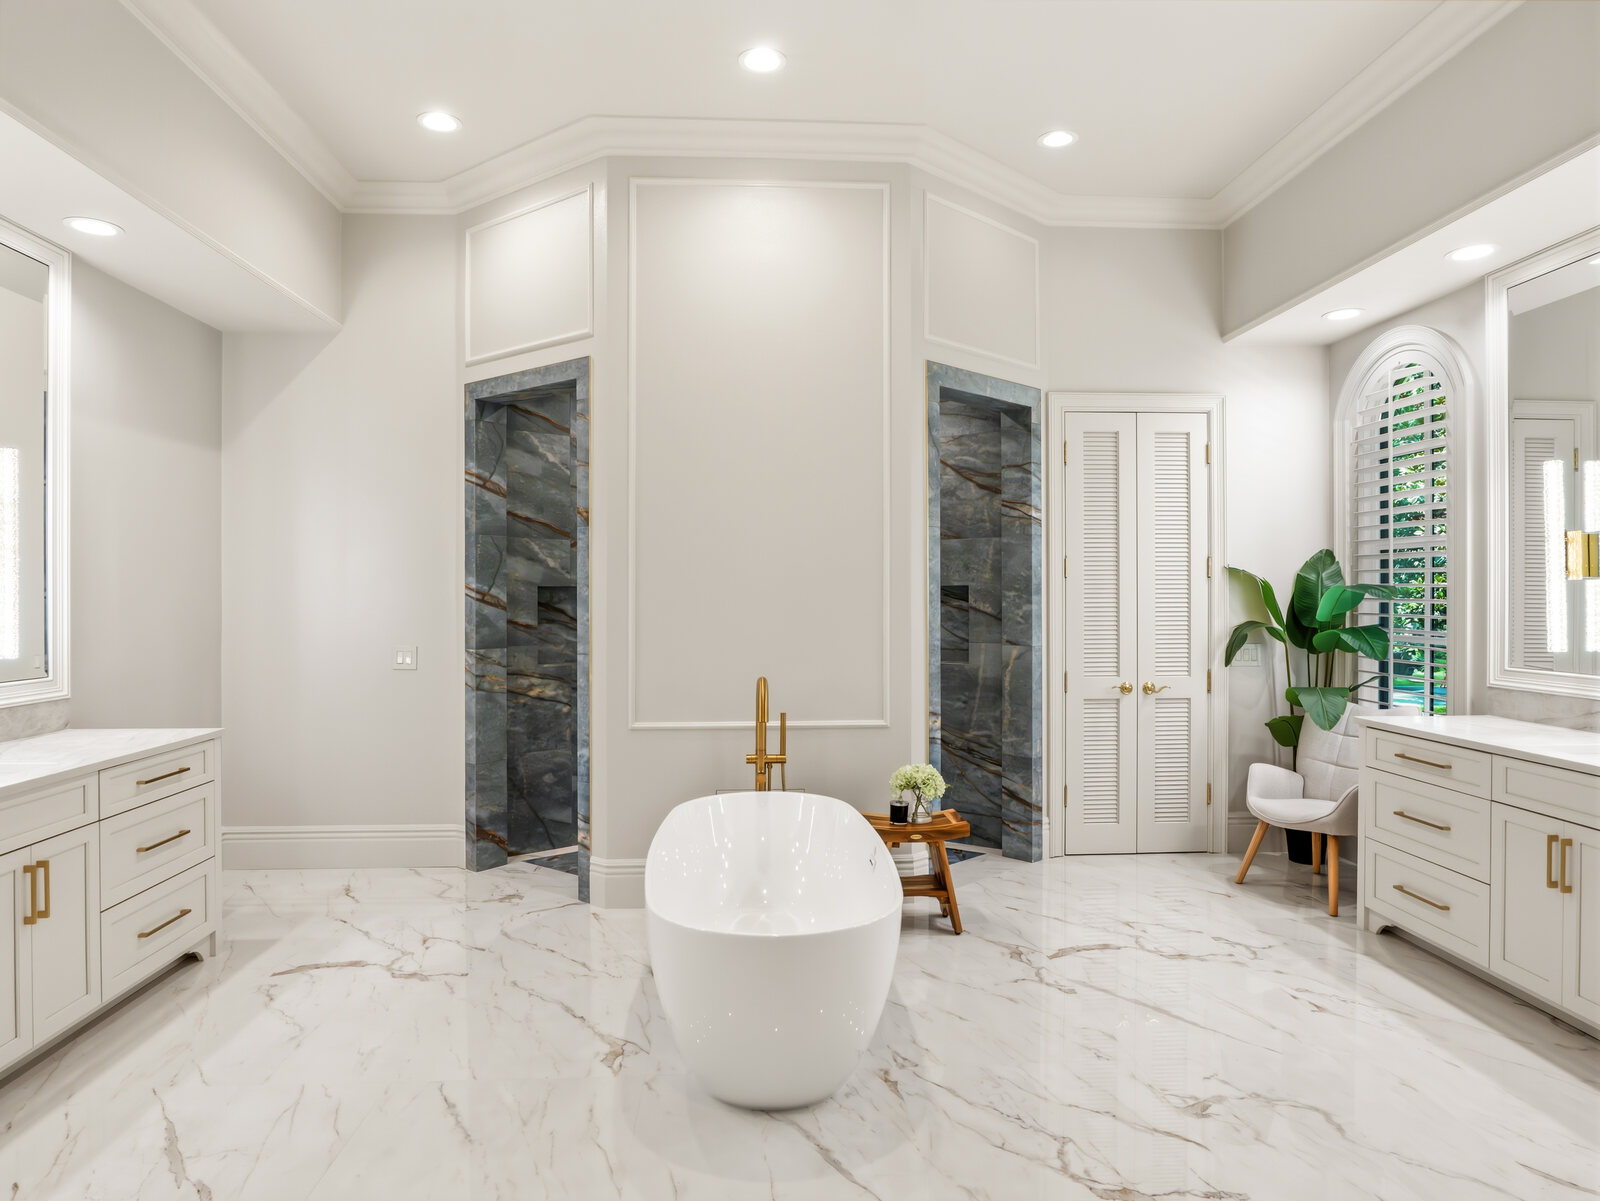
The primary suite is a true retreat — a generous bedroom with a sitting area and direct access to the outdoors, flowing into a spa-inspired bath. There, a freestanding soaking tub takes center stage against marble floors and walls, with brass fixtures, a frameless glass shower and abundant natural light rounding out the space.
Built for entertaining — indoors and out
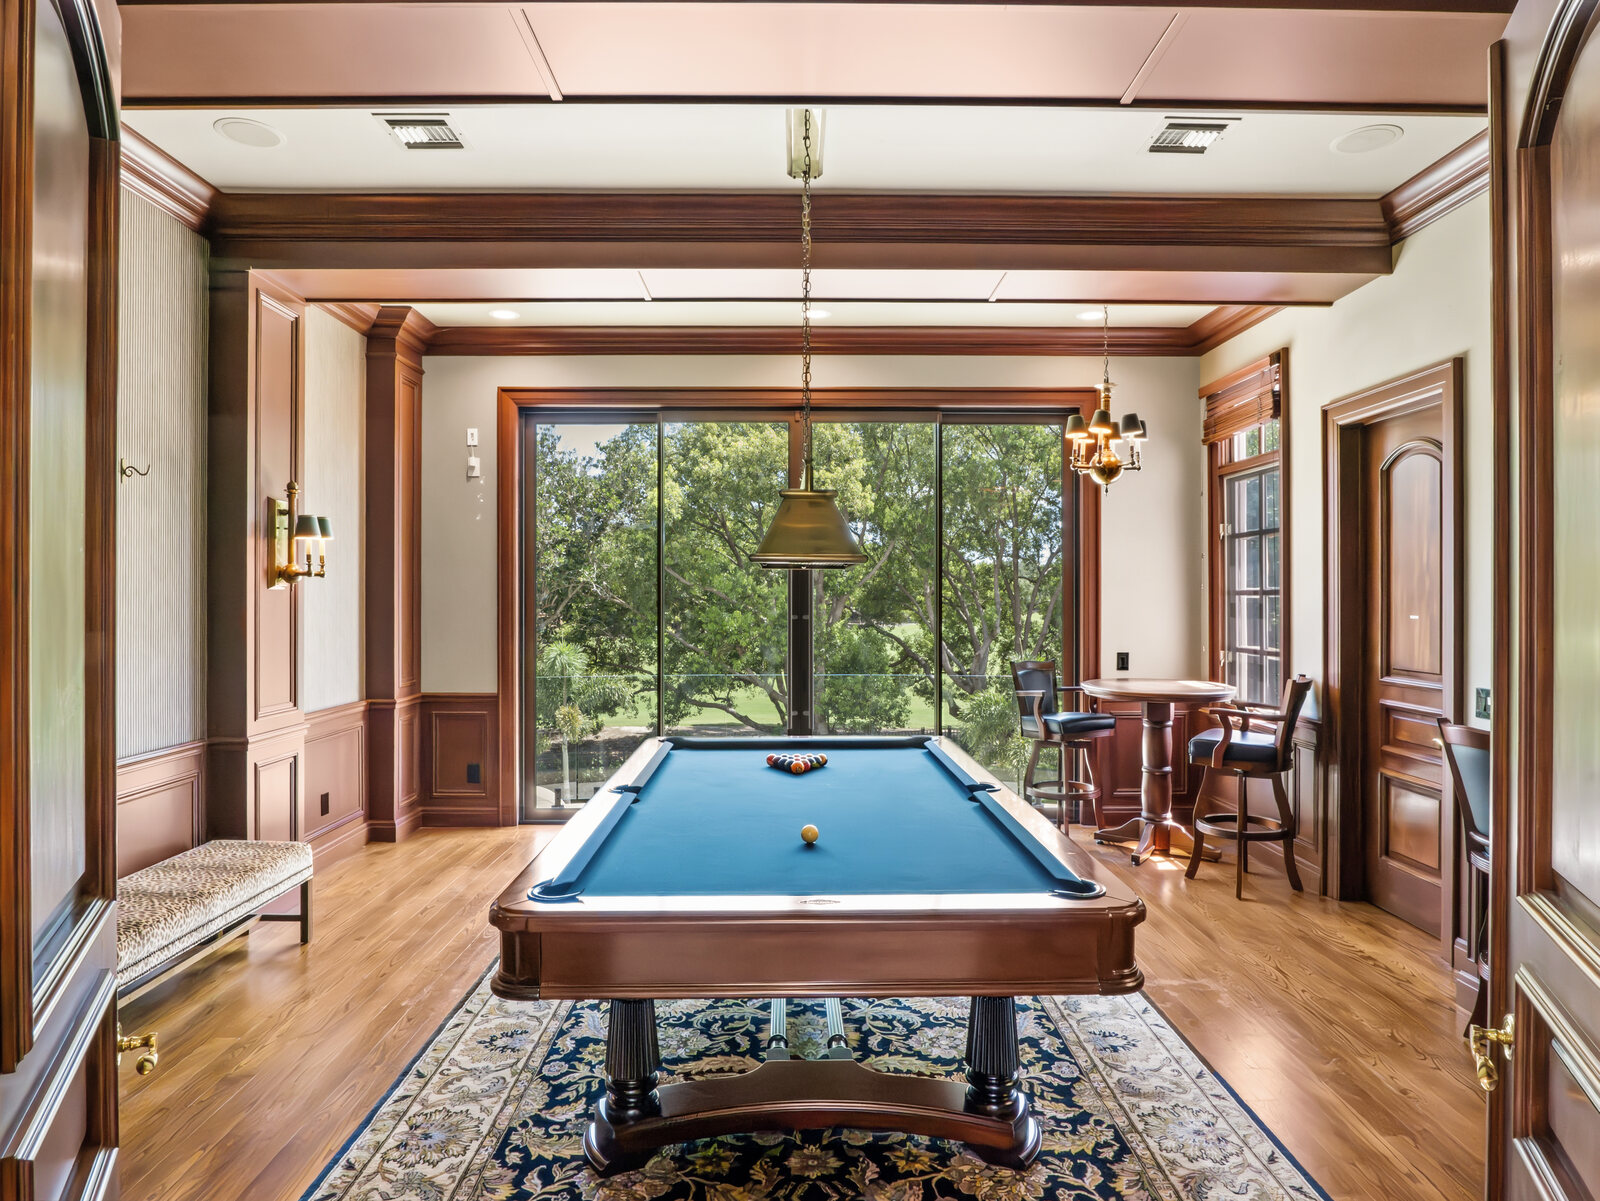
Beyond the main living spaces, the home is made for hosting. A handsome wood-paneled billiards and game room — rich millwork, a built-in bar and French doors to the yard — sets the tone for entertaining.
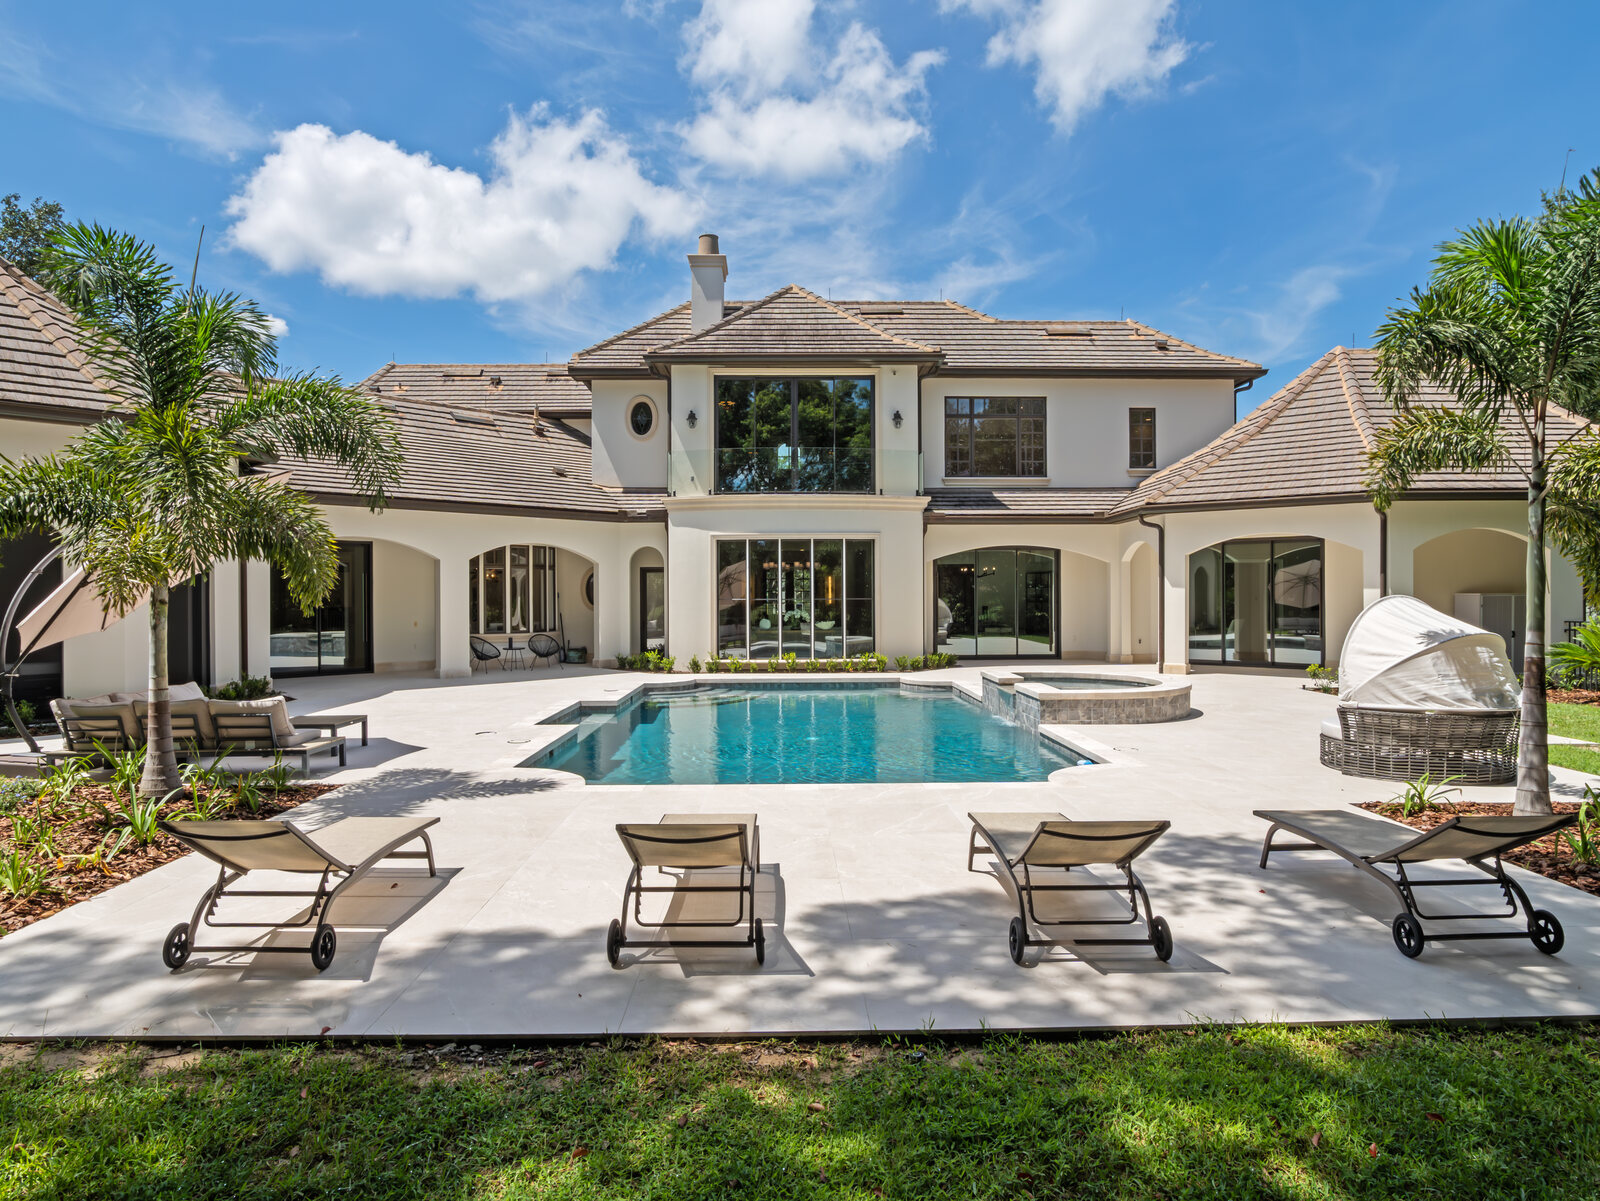
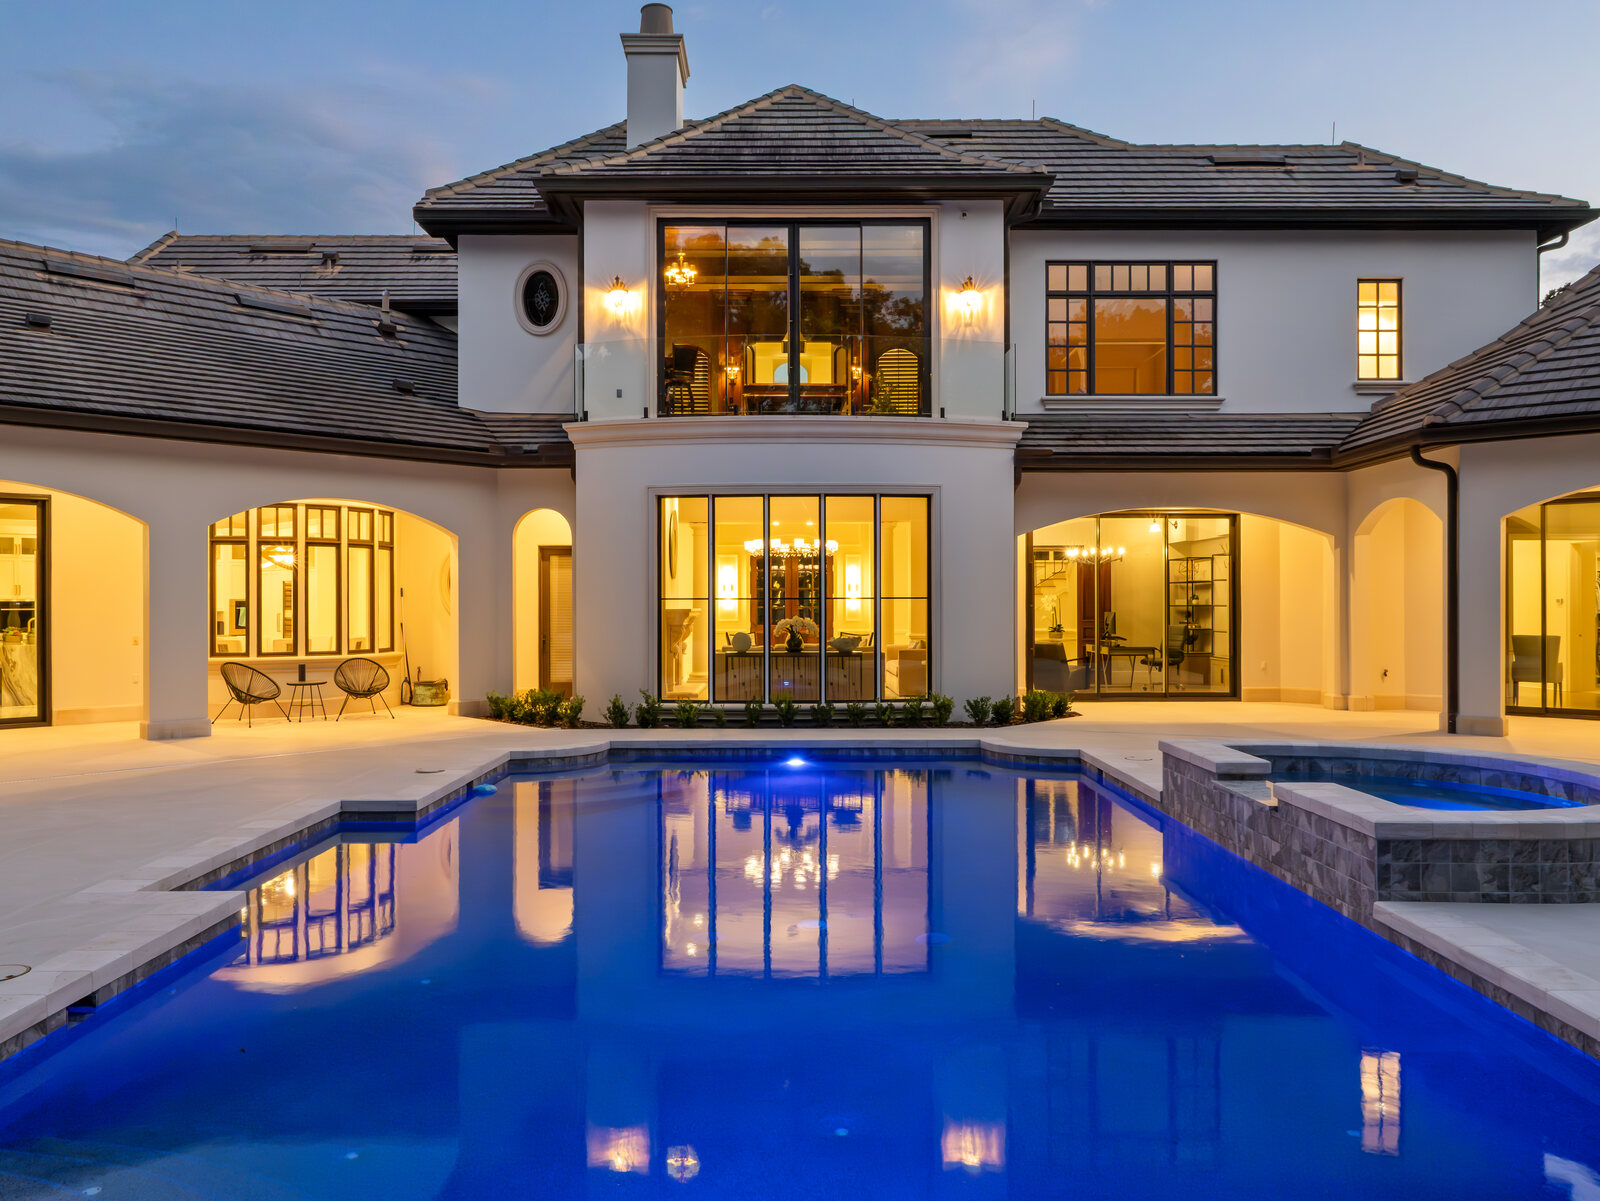
But the real showstopper is out back. The backyard plays like a private resort — a sparkling pool and spa, a covered cabana daybed, sun loungers, and a summer kitchen with a fireplace tucked under the lanai, all opening to an expansive lawn that runs to the golf course. It's Florida indoor-outdoor living at its best.